

Escapade Event Center in Houston TX
This is Escapade Event Center
A Large Houston Event Venue Built for Flexibility
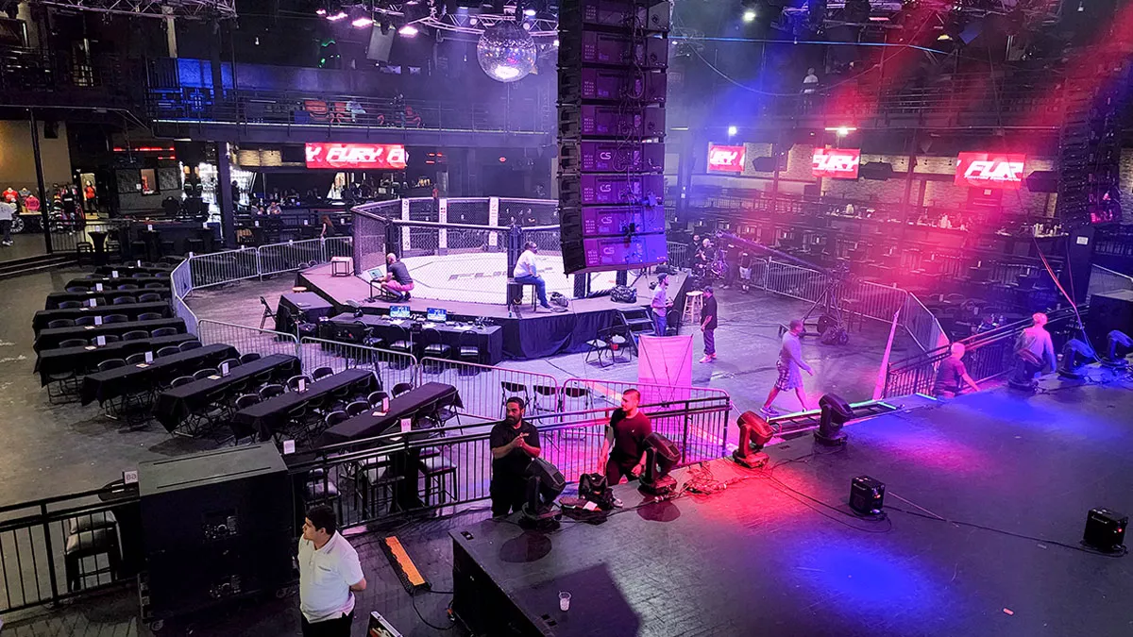
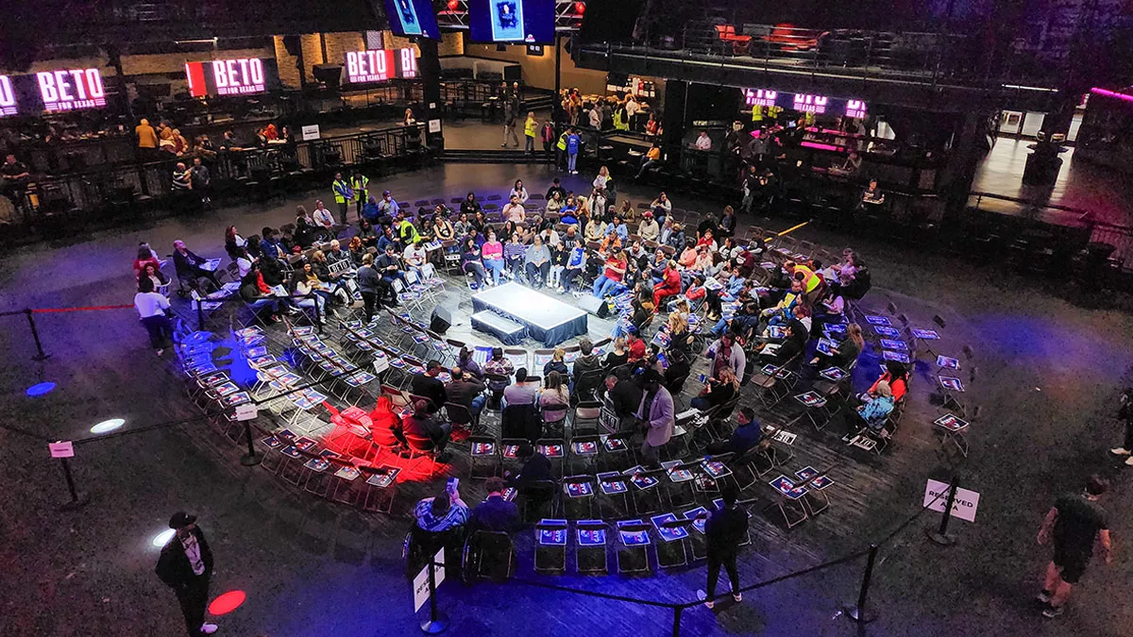
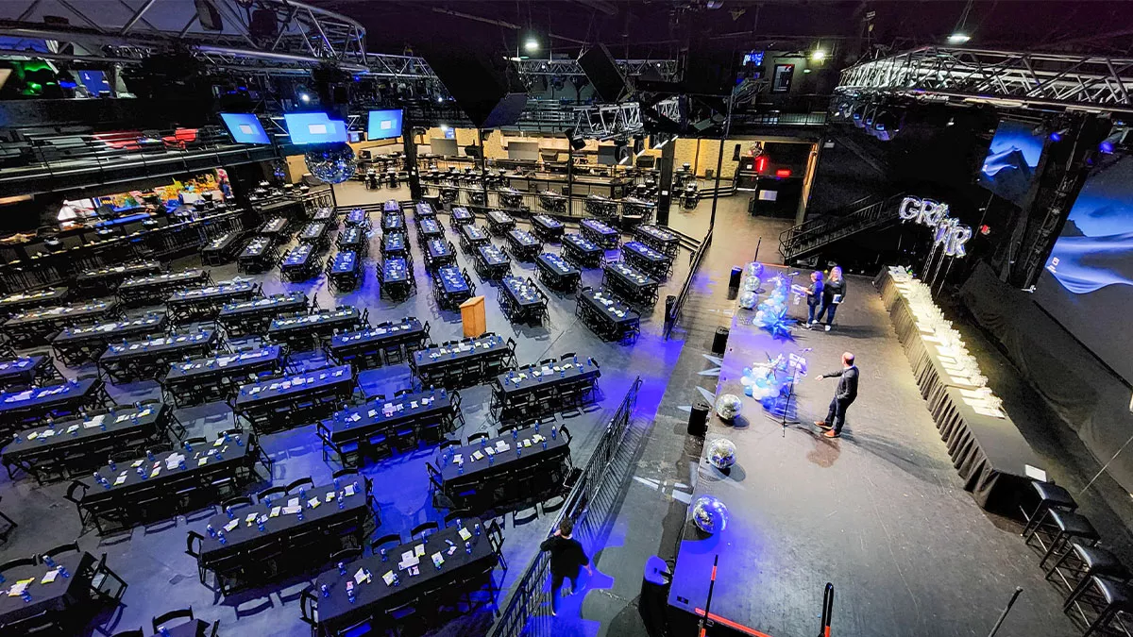
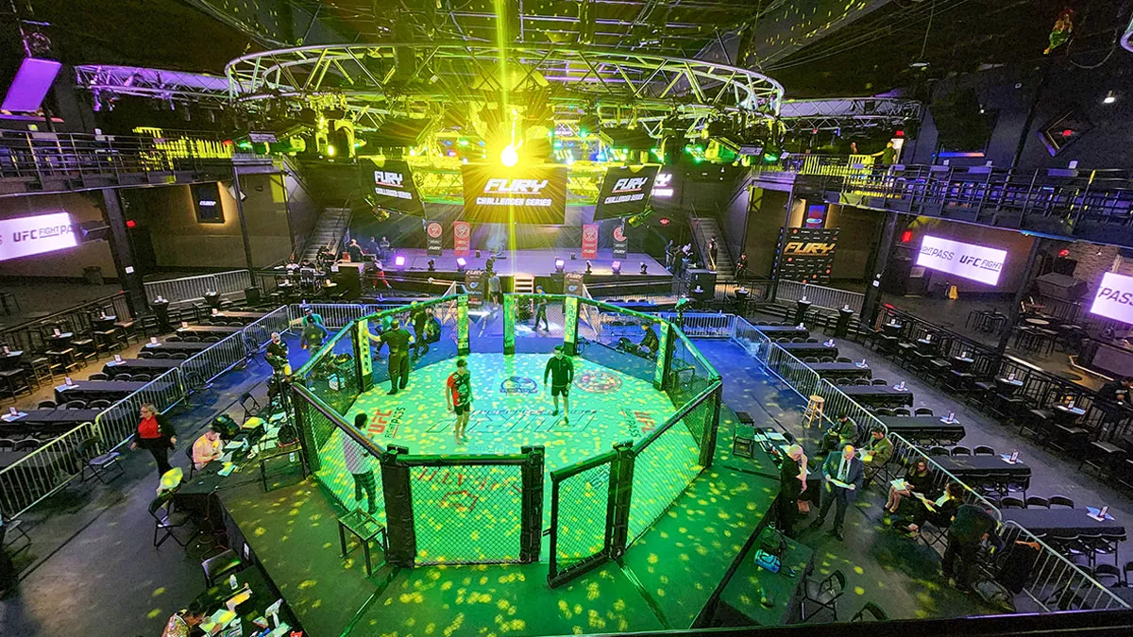
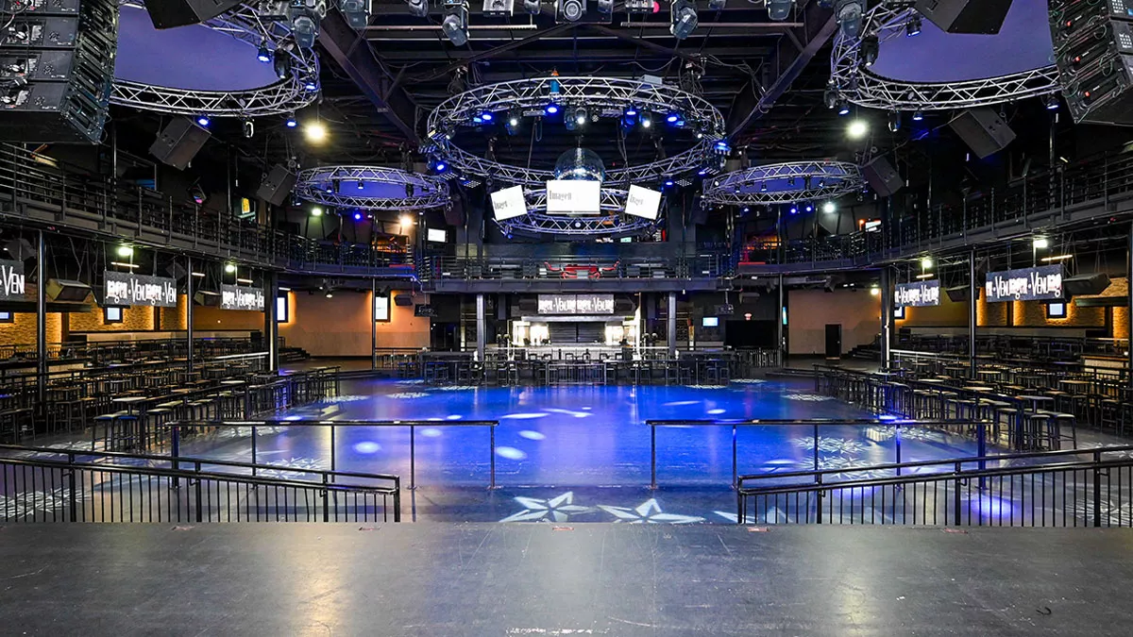
Escapade Event Center is a spacious Houston event venue designed for large-scale corporate events, private celebrations, conferences, galas, trade shows, and live experiences. With 50,000 square feet of event space and capacity for up to 5,900 guests, our venue gives planners the freedom to create an event that fits their vision.
From theater-style seating and banquet layouts to reception-style setups, vendor displays, entertainment zones, and custom floor plans, Escapade Event Center can be transformed to support multiple event formats in one convenient location.


Conveniently Located Near Downtown Houston and IAH Airport
Our venue is strategically located with easy access to downtown Houston and George Bush Intercontinental Airport, making it a practical choice for local companies, traveling guests, vendors, and production teams.
Whether you are hosting a corporate meeting, conference, award ceremony, or private event, Escapade Event Center offers the space and accessibility needed to make the guest experience smooth from arrival to exit.
Ample Parking for Large Events
Parking is one of the most important details for high-capacity events. Escapade Event Center offers ample private parking, helping guests arrive with ease and reducing the stress that often comes with planning a large event in Houston.
With flexible layouts, large capacity, built-in amenities, and convenient access, Escapade Event Center is an ideal choice for planners looking for a full-service event venue in Houston.


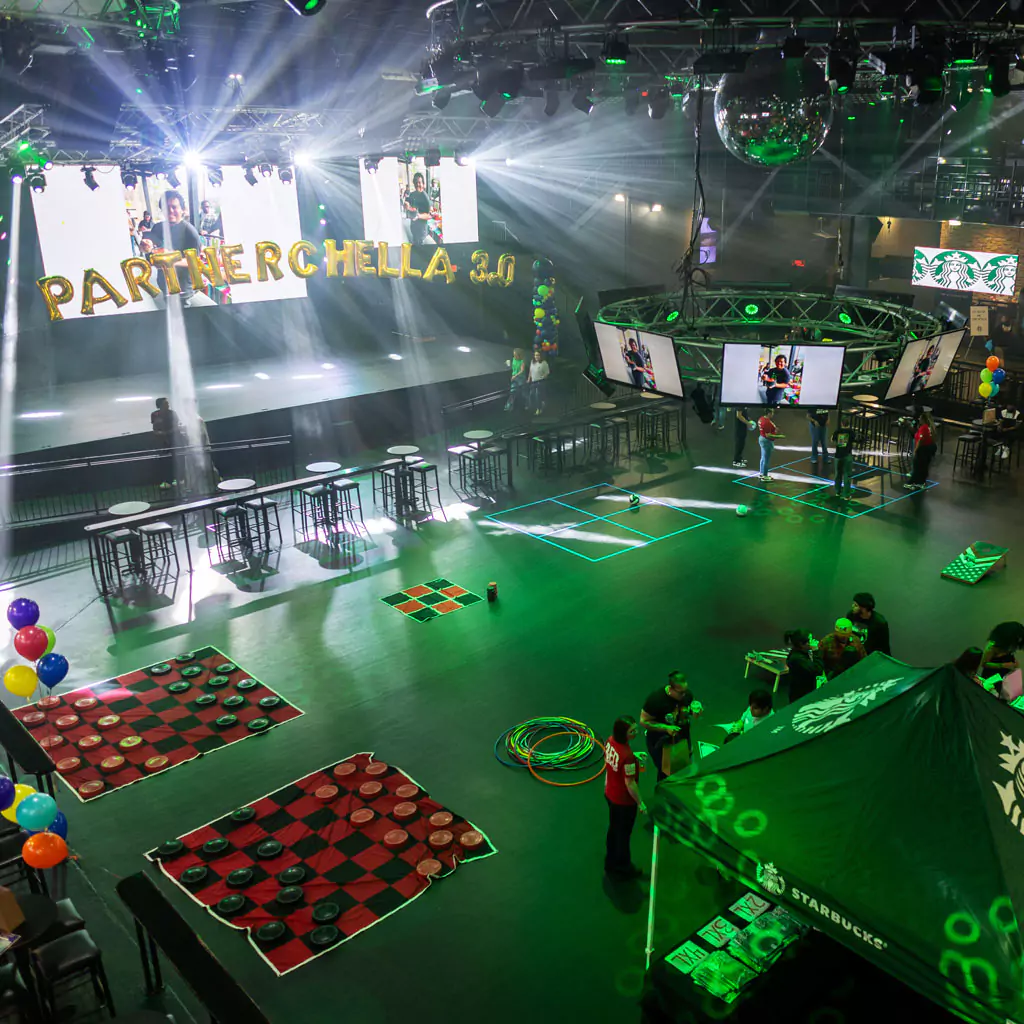
Escapade Event Center’s Main Floor Features Include:
- 4,500 sq. ft Hardwood Dance Floor
- Stage Designs of Multiple Sizes
- State-of-the-Art Audio/Visual
- Multiple Full-Service Bars
- Full-Service Catering
- Tenting Options
- Porte’ Cochere
- Covered Patio Area
- Texas-sized Restrooms
- Areas for Groups of 50-150
11903 1/2, Eastex Fwy. Houston, TX 77039.